Modern Kitchen Ideas for Compact Family Granny Flats
The kitchen is often called the heart of the home, and that remains true no matter how large or small the property may be. In a compact family granny flat, the kitchen plays an even more important role because it serves as a place for cooking, gathering, dining, and often socialising. For small families, a well-designed kitchen can make everyday life easier, more enjoyable, and more efficient.
Many homeowners assume that a smaller granny flat means compromising on kitchen functionality. However, modern design trends prove that a compact kitchen can be just as stylish and practical as a larger one. With smart planning, innovative storage solutions, and thoughtful layouts, a kitchen in a compact family granny flat can feel spacious, modern, and highly functional.
Whether you are planning a new granny flat or upgrading an existing one, understanding the best kitchen design ideas can help you maximise every square metre while creating a beautiful and welcoming space for the whole family.
Why Kitchen Design Matters in a Compact Family Granny Flat
In any home, the kitchen is one of the most frequently used spaces. In a compact family granny flat, it often becomes the centre of daily life.
Because space is limited, every design decision has a greater impact. A poorly planned kitchen can quickly make the entire granny flat feel cramped and disorganised. On the other hand, a thoughtfully designed kitchen can improve functionality, increase storage, and create a stronger sense of openness throughout the home.
The kitchen should not simply fit into the available space. It should enhance how the family lives and interacts every day.
Good design can transform even a small kitchen into a highly enjoyable place to spend time.
Open-Plan Kitchen in Granny Flats Create a Bigger Feel
One of the most effective modern design approaches for a compact family granny flat is the open-plan kitchen.
Instead of separating the kitchen from the dining and living areas, open-plan layouts combine these spaces into one connected environment. This approach improves sightlines, allows more natural light to travel throughout the home, and creates a greater sense of spaciousness.
For families, open-plan kitchens also encourage interaction. Parents can prepare meals while keeping an eye on children, and family members can spend time together more easily.
This simple layout choice can make a compact granny flat feel significantly larger.

Prioritise Smart Storage Solutions
Storage is often the biggest challenge in small kitchens.
Without enough storage, countertops become cluttered and valuable workspace disappears. In a compact family granny flat, every cabinet and shelf should work as efficiently as possible.
Modern kitchens often use full-height cabinetry that extends to the ceiling. This maximises vertical storage while keeping the kitchen organised. Deep drawers, pull-out pantry systems, corner storage solutions, and hidden compartments can also help homeowners make better use of available space.
When storage is thoughtfully planned, even a compact kitchen can feel highly functional and organised.
Choose Multi-Functional Features
In smaller homes, versatility is essential.
Many modern kitchens in a compact family granny flat incorporate features that serve multiple purposes. Kitchen islands can provide food preparation space, casual dining areas, storage, and social gathering points all at once.
Fold-down tables, extendable benchtops, and integrated appliances are also becoming increasingly popular.
The more functions a single feature can perform, the more efficiently the kitchen will use available space.
This approach allows families to enjoy greater functionality without increasing the size of the kitchen.

Use Light Colours to Enhance Space
Colour plays an important role in how large a room feels.
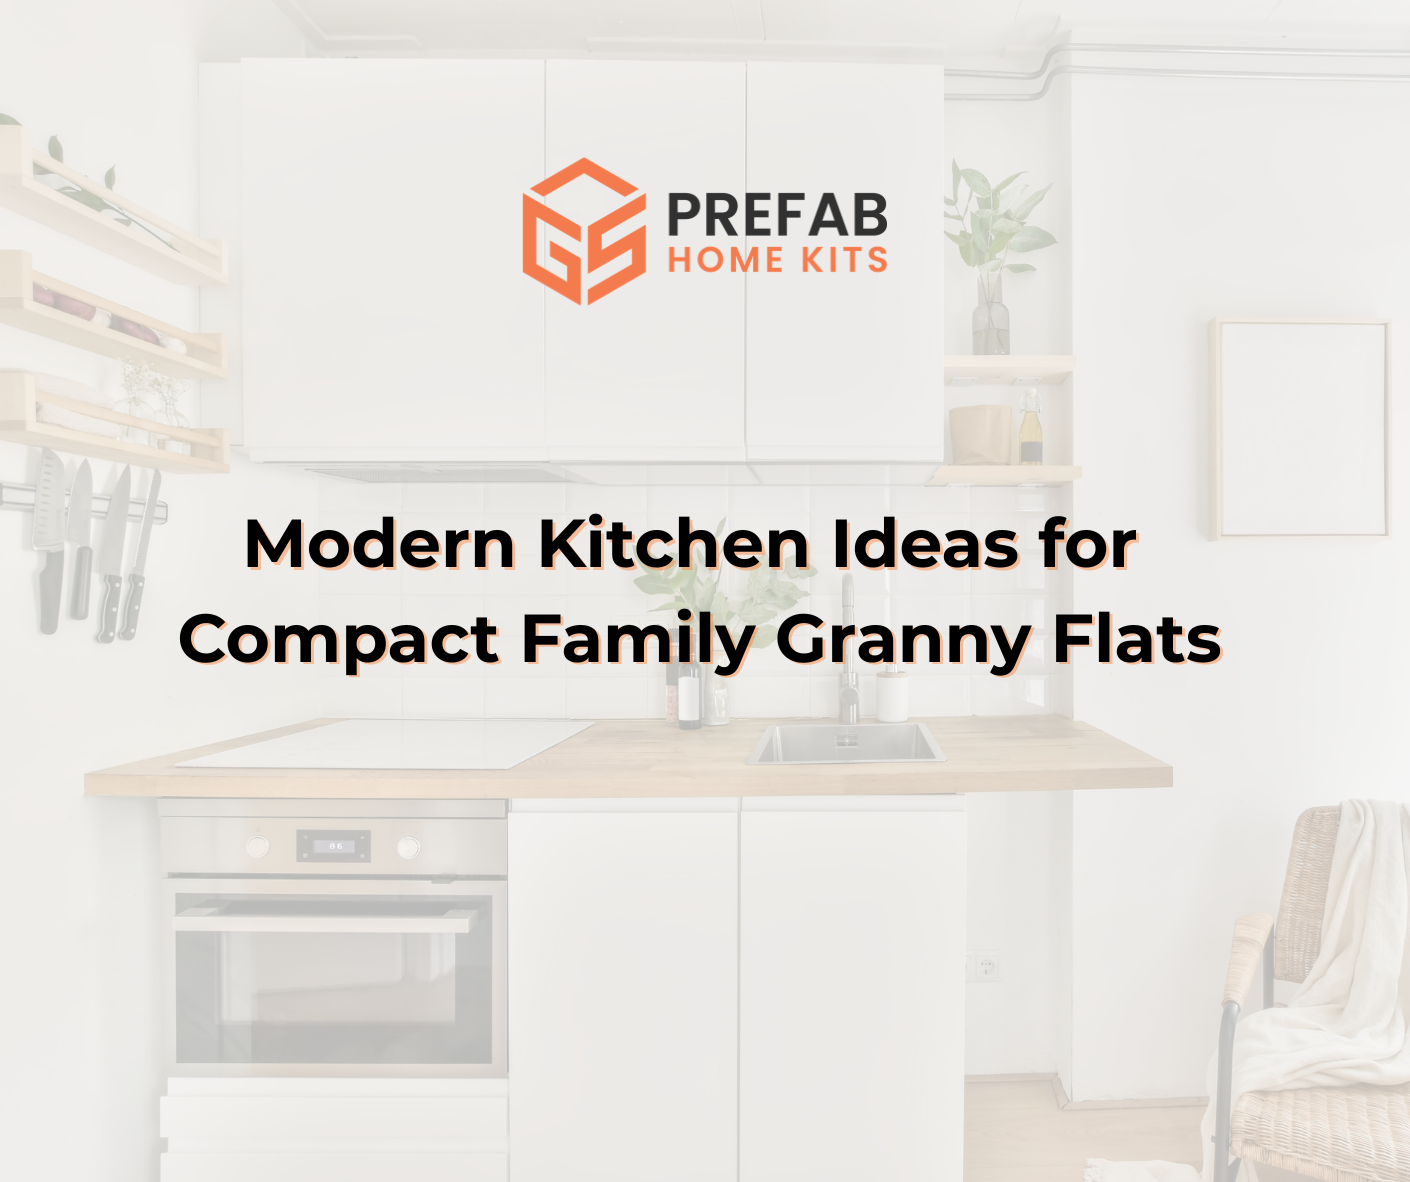
Light-coloured cabinetry, walls, and benchtops can make a compact family granny flat kitchen feel brighter and more open. White, soft grey, beige, and light timber finishes are particularly popular because they reflect natural light and create a clean, modern appearance.
This does not mean the kitchen has to feel plain. Texture, feature splashbacks, and carefully chosen accents can still add personality and warmth.
A light colour palette often helps create a more spacious and welcoming atmosphere.
Maximise Natural Light
Natural light is one of the most valuable design elements in any home.
A bright kitchen naturally feels larger and more inviting. In a compact family granny flat, large windows, glass doors, skylights, or clerestory windows can dramatically improve the overall atmosphere.
Natural light also helps reduce reliance on artificial lighting during the day, improving energy efficiency and lowering household costs.
Many of the most attractive modern kitchens use natural light as a key design feature.
The brighter the space feels, the larger it often appears.
Consider Integrated Appliances
Modern kitchens increasingly feature integrated appliances that blend seamlessly into cabinetry.
This design approach works particularly well in a compact family granny flat because it reduces visual clutter and creates a cleaner appearance.
Built-in dishwashers, concealed refrigerators, integrated microwaves, and compact cooking appliances help maintain a streamlined look while preserving functionality.
A visually simple kitchen often feels larger and more sophisticated.
Integrated appliances contribute significantly to achieving this effect.
Read more:How to Make a Small Granny Flat for Family Feel Luxurious
Compact Family Granny Flat Should Focus On Efficient Workflow
Kitchen design should support daily routines.
An efficient layout ensures that cooking, cleaning, and food preparation can be completed comfortably without unnecessary movement. When designing a kitchen for a compact family granny flat, it is important to consider how family members will use the space every day.
The sink, refrigerator, and cooktop should be positioned to support a smooth workflow.
Even small improvements in layout can make a significant difference to convenience and usability.
A practical kitchen often feels more luxurious because it works so well.

Create a Family-Friendly Dining Area
Many compact kitchens need to accommodate dining as well.
In a compact family granny flat, combining kitchen and dining functions can help maximise available space. Breakfast bars, island seating, built-in benches, and compact dining tables are all effective solutions.
The goal is to create a comfortable place where family members can eat, talk, and spend time together.
Even small dining areas can become valuable social spaces when designed thoughtfully.
Family connection is often one of the most important aspects of home design.
Add Modern Lighting
Lighting plays a major role in kitchen functionality and atmosphere.
A well-lit kitchen feels more inviting and easier to use. In a compact family granny flat, layered lighting can improve both practicality and appearance.
General lighting provides overall illumination, task lighting supports food preparation, and accent lighting highlights design features.
Pendant lights above islands or dining areas can also add a contemporary touch.
Good lighting helps create a warm and welcoming environment throughout the day.
Choose Durable Materials
Family kitchens experience heavy daily use.
When designing a kitchen for a compact family granny flat, durability should be considered alongside aesthetics. Benchtops, cabinetry, flooring, and splashbacks should be able to withstand regular wear and tear.
Modern materials often combine durability with attractive design, allowing families to enjoy both practicality and visual appeal.
Choosing durable finishes can reduce maintenance requirements and extend the life of the kitchen.
This creates better long-term value for homeowners.
Keep the Design Simple
One common mistake in small kitchens is trying to include too many design features.
A compact family granny flat benefits from a simple, uncluttered approach. Clean lines, organised storage, and a consistent design language often create a more sophisticated appearance than overly complicated layouts.
Simplicity helps maintain a sense of openness and calm.
Modern kitchen design increasingly focuses on minimalism because it enhances both functionality and aesthetics.
Less visual clutter usually results in a more enjoyable living environment.
Read more: How Much Does a Family Granny Flat Cost in Australia?
Connect the Kitchen to Outdoor Living
Many Australian families value outdoor entertaining and relaxation.
If possible, a compact family granny flat kitchen should connect directly to an outdoor area such as a patio, deck, or courtyard. Large sliding doors can create a seamless transition between indoor and outdoor spaces.
This effectively expands the usable living area and improves the overall flow of the home.
Outdoor connections also allow more natural light and fresh air into the kitchen.
The result is a brighter and more spacious atmosphere.

Think About Long-Term Flexibility
Family needs change over time.
Children grow older, household routines evolve, and lifestyle priorities shift. A well-designed kitchen in a compact family granny flat should be flexible enough to accommodate these changes.
Adaptable storage, durable materials, and timeless design choices can help ensure the kitchen remains functional for many years.
Investing in flexibility today often prevents costly renovations later.
The most successful kitchens are those that continue to serve families well as their needs change.
Final Thoughts
A modern kitchen can completely transform the experience of living in a compact family granny flat. Through smart layouts, efficient storage, quality materials, natural light, and multi-functional design features, even a small kitchen can deliver exceptional functionality and style.
The best kitchen designs focus on how families actually live. They create spaces that support cooking, dining, socialising, and everyday routines while maintaining a sense of openness and comfort.
By prioritising practicality without sacrificing aesthetics, homeowners can create a kitchen that becomes the true heart of the granny flat. With thoughtful planning and modern design principles, a compact kitchen can feel spacious, welcoming, and perfectly suited to family life.
Get a FREE quote for a granny flat here.
Explore more ideas at our Prefab Home Kits Fanpage.